




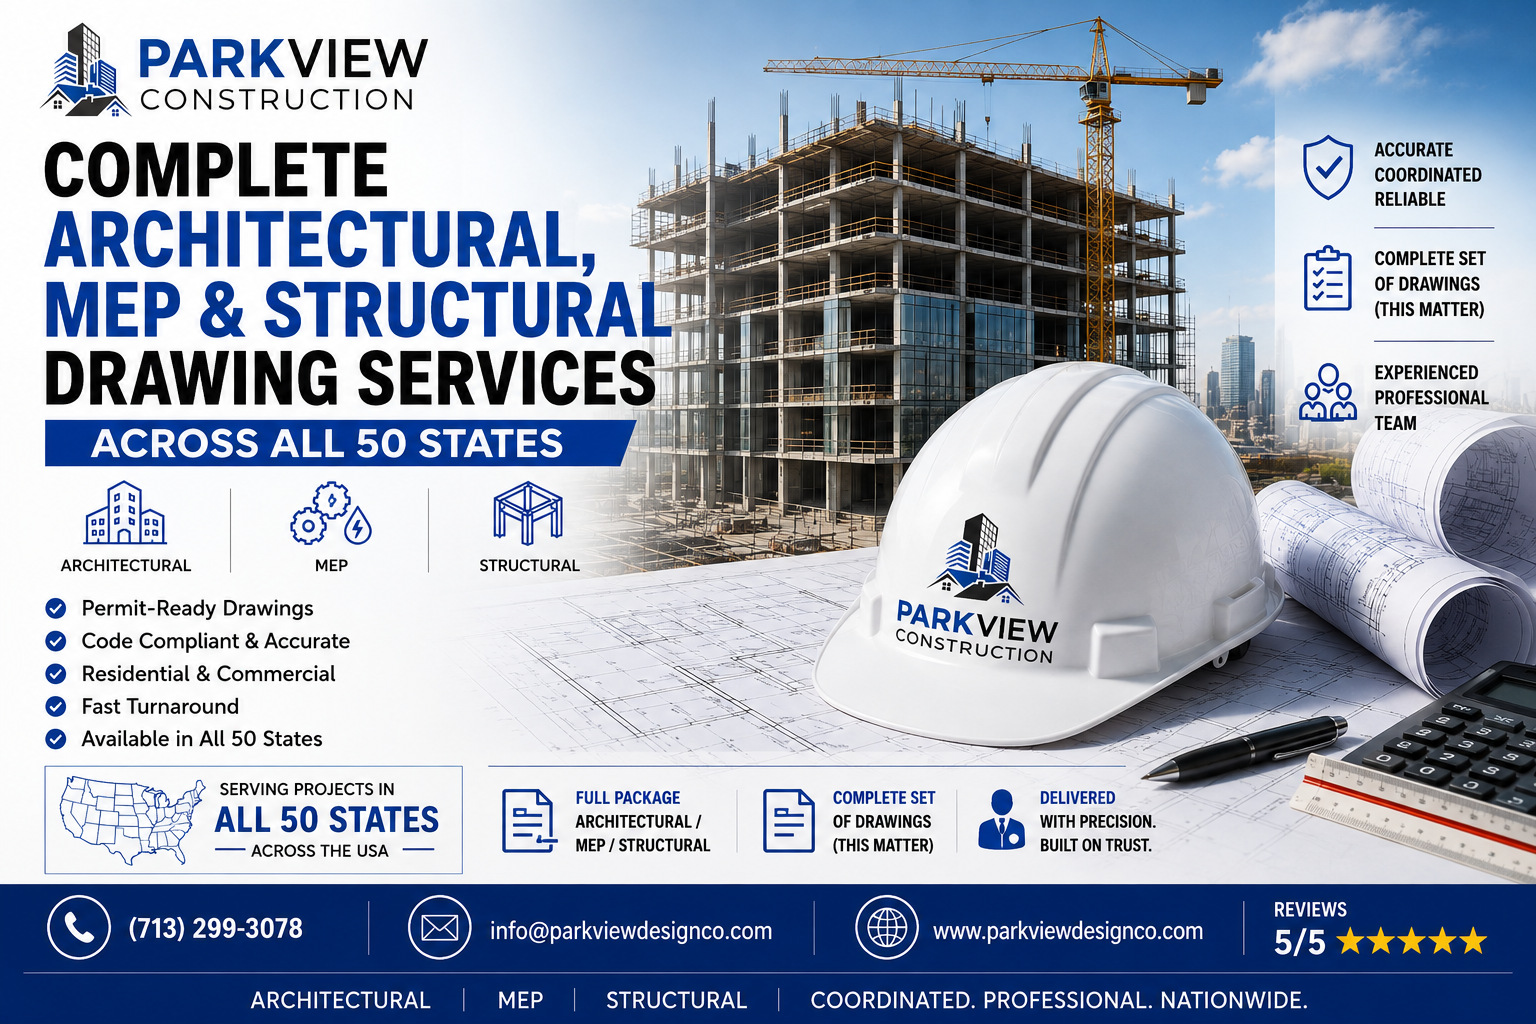
A successful construction project starts with accurate, coordinated, and well-prepared drawings. Whether you are planning a new commercial building, residential development, renovation, addition, or other construction project, your architectural, MEP, and structural documents need to work together from the beginning.
Parkview Design & Construction provides complete architectural, MEP, and structural drawing services for clients in Texas and across all 50 states. Our goal is to provide organized, detailed, and permit-ready drawing packages that help architects, contractors, builders, developers, and property owners move their projects forward with confidence.
Complete Drawing Packages for Construction Projects
Instead of managing separate drawing requirements through multiple providers, a coordinated drawing package can make the design and construction process much easier.
Our services can include three major disciplines:
Architectural Drawings
Architectural documentation establishes the overall layout, appearance, functionality, and building information required for a project. Depending on project requirements, architectural drawings may include floor plans, elevations, building sections, details, schedules, and other documentation needed for submission and construction.
MEP Drawings
Mechanical, electrical, and plumbing documentation provides the systems required to make a building functional and comfortable. MEP drawings may include HVAC layouts, electrical power and lighting plans, plumbing layouts, equipment information, load calculations, schedules, and coordination details.
Structural Drawings
Structural documentation addresses the components responsible for supporting the building. Depending on the project, structural drawings may cover foundation plans, framing plans, structural details, connection information, and engineering calculations.
When these disciplines are properly coordinated, potential conflicts can be identified before they become expensive construction problems.
Architectural, MEP & Structural Drawing Services in Texas
Texas has a wide range of residential, commercial, industrial, and mixed-use construction projects. Each project can have different design requirements, site conditions, jurisdictional requirements, and permitting expectations.
Parkview Design & Construction supports clients who need professional drawing documentation for Texas construction projects, including:
- New residential construction
- Commercial buildings
- Office developments
- Retail projects
- Residential additions
- Renovations and remodels
- Tenant improvements
- Construction-ready documentation
- Permit submission packages
- Drawing revisions and corrections
- As-built documentation
- Multi-discipline coordination
Our team focuses on producing drawings that are clear, organized, and practical for review by project stakeholders and applicable authorities.
Why Coordinated Drawings Matter
Architectural, structural, and MEP systems cannot be treated as completely separate parts of a building. A structural beam may affect an HVAC route. A mechanical system may require ceiling space that impacts architectural planning. Electrical equipment may require coordination with architectural layouts and structural conditions.
A coordinated drawing package helps reduce these conflicts.
Professional documentation can help contractors understand the design, give reviewers clearer information, and reduce unnecessary revisions during the project.
For commercial construction, this coordination becomes particularly important because projects often involve multiple consultants, contractors, trades, and approval requirements.
Residential and Commercial Drawing Support
Parkview Design & Construction provides drawing support for both residential and commercial projects.
For residential projects, services can support new homes, additions, remodels, ADUs, garage conversions, and other improvements.
For commercial projects, documentation can support office buildings, retail spaces, tenant improvements, multi-use developments, and other commercial construction requirements.
The exact drawing package depends on the project’s scope, jurisdiction, and professional requirements.
Serving Projects Across All 50 States
Construction projects throughout the United States can involve different jurisdictional requirements. Our services are available for projects across all 50 states, giving contractors, builders, developers, and design professionals access to a broader drafting and engineering support resource.
For Texas projects, we can help organize architectural, MEP, and structural documentation around the specific project scope and submission requirements provided by the client and applicable jurisdiction.
Projects outside Texas can also be reviewed according to their individual location and requirements.
Permit-Ready and Construction-Ready Documentation
Poorly organized drawings can create unnecessary questions, revisions, and delays. Professional documentation should communicate the project clearly and provide the information required for the intended stage of construction or submission.
Parkview focuses on:
- Accurate drawing documentation
- Clear layouts and details
- Multi-discipline coordination
- Permit-oriented documentation
- Construction-ready drawing support
- Plan revisions and corrections
- Professional presentation
- Consistent drawing organization
Our team works with clients to understand project requirements before preparing the appropriate drawing package.
Why Choose Parkview Design & Construction?
Parkview Design & Construction is focused on providing practical design and engineering documentation for today’s construction industry.
Clients choose our services for:
Complete Project Support: Architectural, MEP, and structural drawing capabilities can help simplify coordination.
Professional Documentation: Clear and organized drawings make it easier for contractors, reviewers, and project teams to understand the design.
Nationwide Availability: Services are available for projects across all 50 states.
Texas Project Support: We provide dedicated support for residential and commercial projects in Texas.
Reliable Communication: We work with clients to understand project requirements, revisions, and documentation needs.
Project-Focused Solutions: Every drawing package is developed around the scope and requirements of the specific project.
Get Started With Your Project
If you need architectural, MEP, or structural drawing services in Texas, start by providing your project information, existing drawings, sketches, site information, or plan review comments.
Parkview Design & Construction can review the available information and help determine what type of drawing package and technical support your project requires.
Whether you are a homeowner, contractor, architect, developer, or engineering professional, having accurate and coordinated drawings can make the next stage of your project much easier.
Parkview Design & Construction
Phone: (713) 299-3078
Email: info@parkviewdesignco.com
Website: www.parkviewdesignco.com
Frequently Asked Questions
What are architectural, MEP and structural drawings?
Architectural drawings describe the building layout and design. MEP drawings document mechanical, electrical, and plumbing systems, while structural drawings document the building’s structural components and supporting systems.
Do you provide architectural, MEP and structural drawing services in Texas?
Yes. Parkview Design & Construction provides architectural, MEP, and structural drawing support for qualifying residential and commercial projects in Texas.
Do you provide services outside Texas?
Yes. Our drawing and engineering support is available for projects across all 50 states, subject to project scope, jurisdictional requirements, and applicable professional requirements.
Can you prepare complete drawing sets?
Yes. Depending on the project, a complete package can combine architectural, MEP, and structural documentation into a coordinated set of drawings.
Do you work on commercial projects?
Yes. Parkview supports commercial construction projects, including new construction, renovations, tenant improvements, and other commercial developments.
Can you revise drawings after plan review comments?
Yes. We can review available plan review comments and provide drawing revision and correction support based on the project requirements.
Are the drawings suitable for permit submission?
Drawing requirements vary by project and jurisdiction. We prepare documentation with permit submission requirements in mind, but final approval is determined by the applicable authority and project professionals.
How can I request a quote?
You can contact Parkview Design & Construction at (713) 299-3078 or info@parkviewdesignco.com and provide your project details, existing plans, sketches, or other available documentation for review.

