



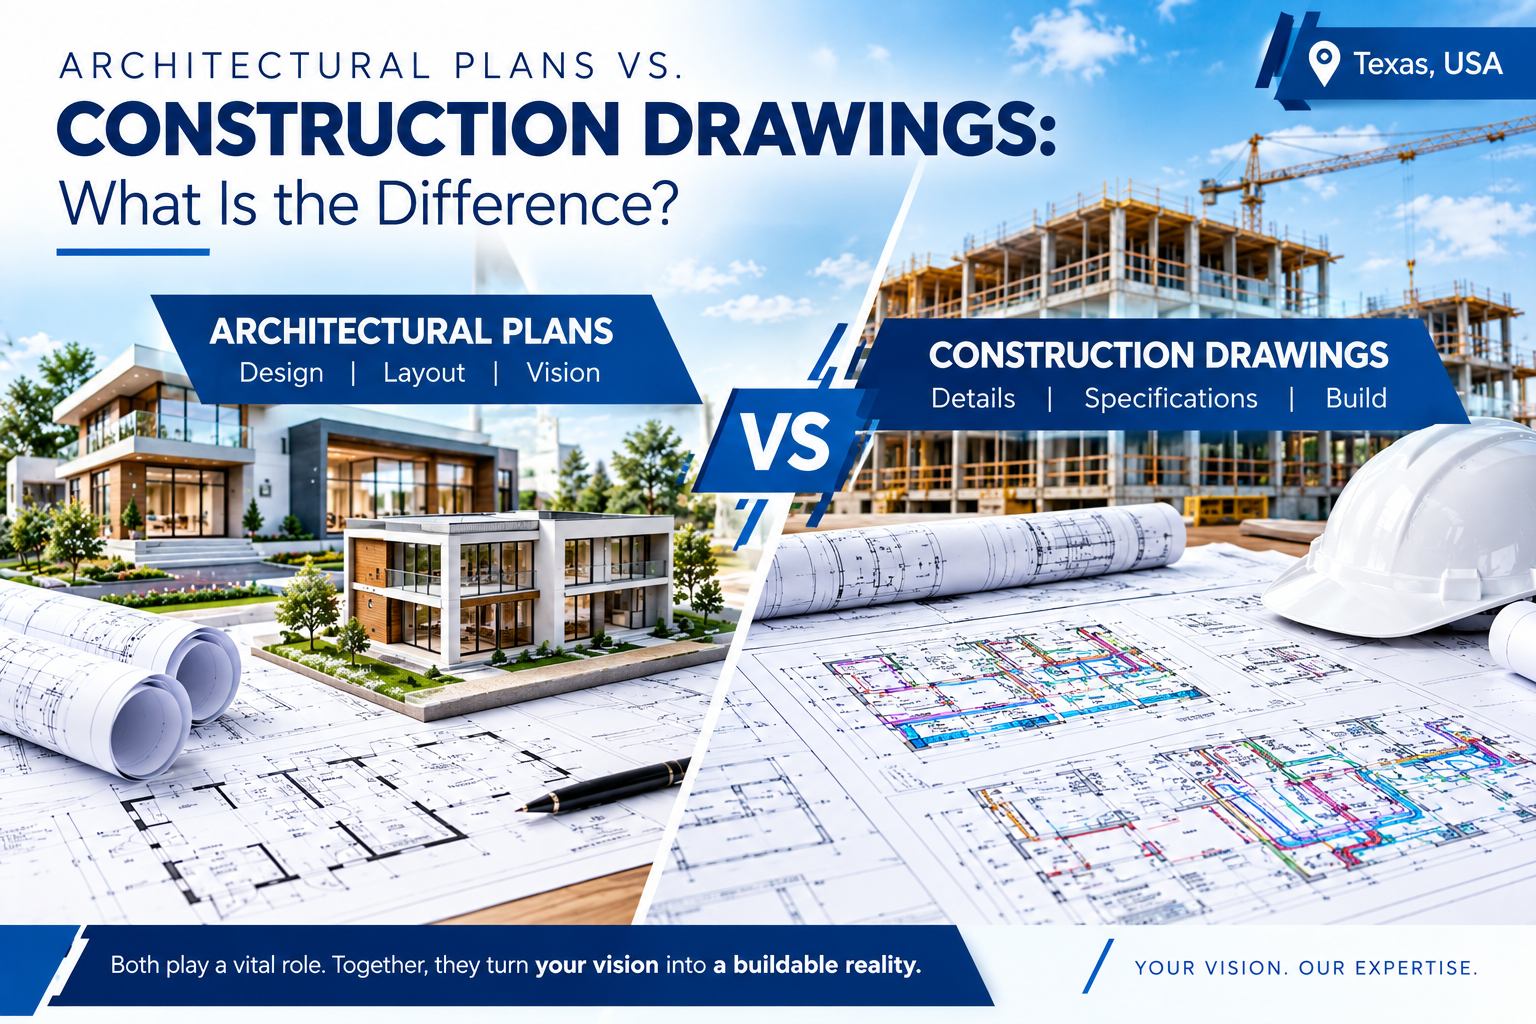
Architectural Plans vs. Construction Drawings: Understanding the Difference
Planning a residential or commercial building project in Texas requires more than an idea and a suitable property. Before construction begins, owners, architects, engineers, and contractors need clear documents that explain the building’s layout, design, dimensions, and technical requirements. Two important terms used during this process are architectural plans and construction drawings.
Although these terms are sometimes used interchangeably, they can serve different purposes depending on the project and the documents being prepared. Understanding architectural plans vs. construction drawings helps property owners make informed decisions, coordinate professionals, and prepare for the next stage of development.
Parkview Design & Construction supports building projects through architectural design, planning, engineering coordination, and construction documentation services. The appropriate drawings depend on the project’s scope, local requirements, and the professionals responsible for its design.
What Are Architectural Plans?
Architectural plans communicate the design, layout, and intended use of a building. They help property owners and project teams understand how spaces are arranged and how the building is expected to look and function.
Architectural plans may be prepared during the early design stages and developed further as the project progresses. Their level of detail depends on whether they are being used for initial planning, design coordination, permit preparation, or construction.
Common architectural plan components include:
- Floor plans showing rooms, walls, doors, windows, and circulation.
- Elevations illustrating the exterior appearance of a building.
- Building sections showing relationships between interior spaces and structural levels.
- Dimensioned layouts identifying important measurements.
- Roof plans and other views relevant to the design.
- Notes and schedules identifying selected materials, finishes, doors, or windows where applicable.
For example, a property owner planning a new home may use architectural plans to review bedroom arrangements, kitchen placement, bathroom locations, and access between living spaces. A commercial property owner may use them to evaluate offices, retail areas, customer circulation, or restaurant seating.
Architectural plans establish the design intent and provide a foundation for further technical development.
What Are Construction Drawings?
Construction drawings provide more detailed information to help contractors and other project participants understand how the approved design is intended to be built. Depending on the project, they may include architectural, structural, mechanical, electrical, and plumbing documentation.
A construction drawing package can contain dimensions, material specifications, connection details, equipment layouts, schedules, notes, and coordination information. The exact contents depend on the building type, design scope, contractual responsibilities, and applicable requirements.
Construction drawings may include:
- Detailed architectural plans, elevations, and sections.
- Wall, roof, floor, and other assembly details.
- Structural framing, foundation, and connection drawings.
- HVAC layouts and mechanical equipment information.
- Electrical layouts, panel schedules, and related diagrams.
- Plumbing layouts, fixture information, and riser diagrams.
- Specifications and schedules required for the project.
For example, a commercial building may require architectural drawings showing the room layout, structural drawings describing the framing system, and MEP drawings identifying building services. These documents need to be coordinated so that systems and components can work together within the available space.
Construction drawings are intended to communicate technical information clearly. They do not automatically guarantee that a project is approved, that every site condition has been resolved, or that construction will proceed without revisions.
Architectural Plans vs. Construction Drawings: Key Differences
The main difference is their purpose and level of development. Architectural plans primarily communicate the building’s design and spatial organization, while construction drawings provide the technical information needed to coordinate and carry out the work.
| Comparison | Architectural Plans | Construction Drawings |
|---|---|---|
| Main purpose | Communicate building design and layout | Guide technical coordination and construction |
| Typical information | Rooms, dimensions, elevations, and design intent | Details, specifications, structural systems, and building services |
| Primary users | Owners, architects, designers, and project teams | Contractors, engineers, architects, and trades |
| Design stage | Often developed during planning and design | Typically developed and coordinated as the project advances |
| Level of detail | Varies with the design stage | Usually includes more construction-specific information |
| Project coordination | Establishes design requirements | Helps coordinate multiple disciplines and construction activities |
These categories can overlap. Architectural plans may form part of a construction drawing package, and some architectural sheets contain detailed information suitable for construction. The document’s purpose and level of development matter more than its title alone.
Which Drawings Does Your Texas Building Project Need?
The documents required for a project depend on its type, size, location, intended use, and construction scope. A small residential renovation may need a different package from a new commercial building or a restaurant development.
Residential projects: New homes, additions, and substantial renovations may require floor plans, elevations, sections, structural information, and other documentation appropriate to the work.
Commercial projects: Offices, retail spaces, restaurants, and other commercial buildings may need coordinated architectural, structural, mechanical, electrical, and plumbing drawings.
Tenant improvements: Interior modifications may require existing-condition information, proposed layouts, accessibility considerations, building-system changes, and other project-specific documents.
Specialized developments: Projects such as clinics, hospitals, and RV parks may require additional coordination related to building systems, site planning, utilities, circulation, and applicable regulations.
In Texas, requirements vary by jurisdiction and project type. Owners should confirm applicable building codes, submission requirements, professional licensing requirements, and review procedures with the relevant local authority and qualified professionals.
How Architectural Plans and Construction Drawings Work Together
Architectural plans and construction drawings are most effective when they develop as part of a coordinated process.
First, the project team establishes the owner’s goals, site information, space requirements, and design priorities. Architectural plans then communicate the proposed layout and design. As the design develops, structural and MEP professionals provide the technical information required within their respective scopes.
The team coordinates dimensions, openings, equipment locations, framing, service routes, and other interfaces. This process can identify conflicts before construction, although site conditions and design changes may still require revisions.
The drawing package is then prepared to suit the agreed scope and relevant submission or construction needs. Where permits are required, the responsible team should address the requirements of the applicable authority. Permit approval remains the decision of that authority.
Clear documentation helps reduce misunderstandings, supports coordination, and gives project participants a more consistent reference during construction.
How Parkview Design & Construction Can Help
Parkview Design & Construction supports residential and commercial building projects with design and documentation services tailored to project needs. Our services include architectural design and planning, floor planning, structural engineering coordination, MEP drawings, HVAC design documentation, electrical and plumbing layouts, 3D visualization, and construction-ready drawing preparation, subject to the agreed project scope.
Our goal is to help clients understand their documentation needs and coordinate the relevant design disciplines. Whether you are planning a new building, modifying an existing property, or preparing drawings for a commercial project, the first step is to establish the project requirements and identify the appropriate deliverables.
Contact Parkview to discuss your project, the information you already have, and the drawings that may be needed for the next stage.
Parkview Design & Construction
Website: https://parkviewdesignco.com/
Phone: (713) 299-3078
Email: info@parkviewdesignco.com
Frequently Asked Questions
1. Are architectural plans and construction drawings the same?
Not necessarily. Architectural plans focus on building design and layout, while construction drawings communicate technical details needed to coordinate and build the project. Architectural plans may also be included within a broader construction drawing package.
2. Can architectural plans be used for construction?
It depends on their level of detail and intended use. Preliminary or concept plans may not contain enough technical information for construction. The project team should confirm whether the documents are sufficiently developed for the intended purpose.
3. Do construction drawings include structural and MEP plans?
They can. A coordinated construction package may include architectural, structural, mechanical, electrical, and plumbing drawings. The exact disciplines and deliverables depend on the project scope and applicable requirements.
4. Are construction drawings required for a building permit in Texas?
Requirements vary by jurisdiction, project type, and scope of work. Some projects require detailed drawings and supporting documents, while others may have different submission requirements. Confirm the requirements with the relevant local authority and qualified professionals.
5. What is the difference between permit drawings and construction drawings?
Permit drawings are prepared to support review by the relevant authority. Construction drawings focus on communicating the technical information needed to carry out the work. The two packages may overlap, but their scope and level of detail are not always identical.
6. Can Parkview help with architectural and MEP drawings?
Parkview Design & Construction offers architectural design and planning, MEP documentation, and related coordination services based on project requirements and the agreed scope. Contact the team to discuss your project.
Reviews and Client Feedback
Choosing a design and construction documentation company is an important decision. Before engaging a provider, review relevant project examples, service scope, communication practices, and feedback from previous clients.
Parkview welcomes genuine client feedback about project coordination, drawing quality, communication, and service experience. Read verified reviews on the company’s available review platforms or contact the team to discuss relevant experience.
Ready to discuss your project?
Contact Parkview Design & Construction to learn more about architectural plans, construction drawings, and coordinated design documentation for your residential or commercial project in Texas.
