



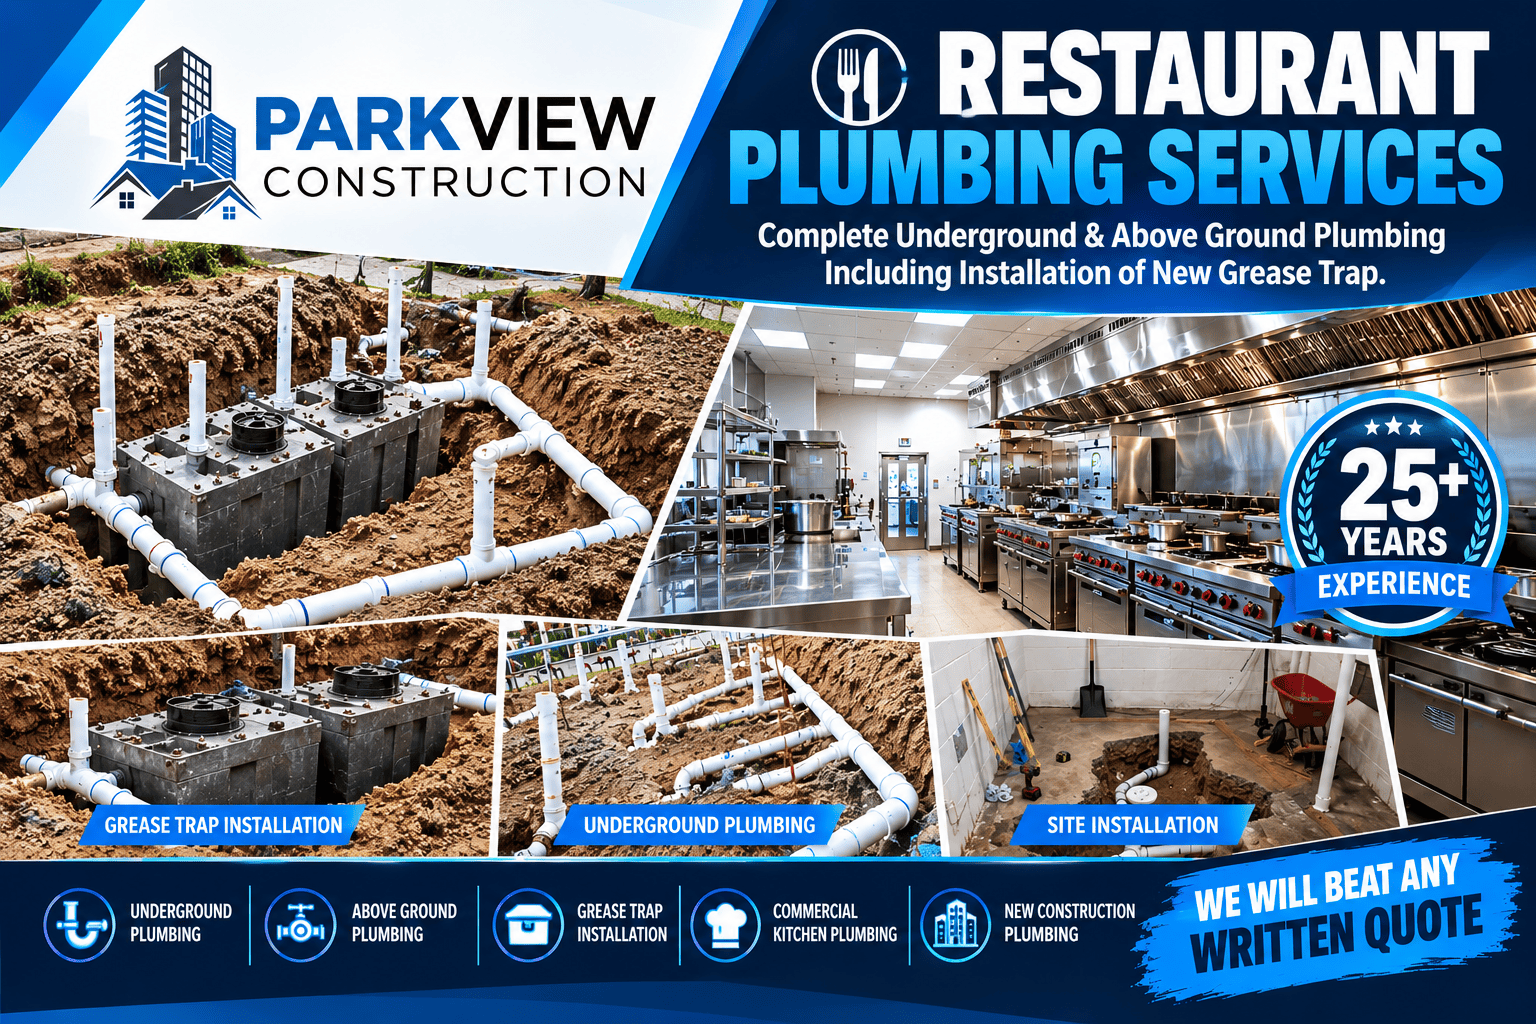
A restaurant depends on more than a well-designed kitchen and an attractive interior. Behind every successful commercial kitchen is a properly planned and installed plumbing system that supports sinks, fixtures, drainage, water supply, floor drains, grease management, and other essential operations.
Parkview Design & Engineering provides restaurant plumbing services for new construction, remodeling, renovations, and commercial kitchen projects. Our approach focuses on practical plumbing layouts, coordinated design, detailed planning, and installation requirements that help keep your project organized from the beginning.
Whether you are developing a new restaurant or renovating an existing commercial kitchen, the plumbing system should be considered early in the project. Proper planning can help reduce conflicts between plumbing, architectural, structural, electrical, and HVAC systems.
Complete Restaurant Plumbing Services
Restaurant plumbing involves much more than connecting a few fixtures. Commercial kitchens can have multiple sinks, floor drains, equipment connections, water lines, waste lines, grease management systems, restrooms, and other plumbing requirements.
Our restaurant plumbing services can include:
- Underground plumbing
- Above-ground plumbing
- New construction plumbing
- Commercial kitchen plumbing
- Grease trap installation
- Drainage and waste piping
- Water supply piping
- Plumbing fixture connections
- Floor drain planning
- Kitchen sink connections
- Restaurant restroom plumbing
- Plumbing remodeling and renovation
- Plumbing coordination with architectural and MEP plans
Each restaurant has different operational requirements. A small café may have a very different plumbing layout from a large commercial kitchen, food-service facility, or full-service restaurant.
Underground Restaurant Plumbing
Underground plumbing is one of the most important stages of a new restaurant project.
Before concrete slabs and finished floors are completed, underground plumbing needs to be properly coordinated with the building layout. Drainage routes, pipe locations, cleanouts, floor drains, fixture connections, and other underground components should be considered before construction moves forward.
A well-planned underground system helps establish the foundation for the plumbing that will be installed above the finished floor.
Parkview Design & Engineering can help coordinate underground plumbing requirements with the overall project design so that plumbing routes work with the architectural and site layout.
Above-Ground Restaurant Plumbing
After the underground phase, the project moves into above-ground plumbing.
Above-ground systems can include water supply lines, waste and vent piping, kitchen fixtures, sinks, equipment connections, restrooms, and other plumbing components.
Commercial kitchens require careful coordination because plumbing must work around cooking equipment, preparation areas, walls, ceilings, electrical systems, HVAC equipment, and other building services.
Our team focuses on coordinated layouts that consider how the plumbing system interacts with the rest of the building.
Grease Trap Installation
Grease management is an important consideration for many restaurant projects.
Commercial food-service operations can produce fats, oils, and grease that should be properly managed through an appropriate grease interceptor or grease trap system based on the project’s requirements.
Parkview Design & Engineering can coordinate the plumbing layout for new grease trap installation, including the relationship between the commercial kitchen, drainage system, underground piping, and grease-management equipment.
Because grease trap requirements can vary by project and jurisdiction, the final design should be reviewed against the applicable project requirements and local regulations.
Restaurant Plumbing for New Construction
Starting plumbing planning early can make a significant difference on a new restaurant project.
The plumbing layout should be coordinated with:
- Architectural floor plans
- Commercial kitchen equipment
- Structural systems
- HVAC systems
- Electrical layouts
- Civil and site plans
- Drainage requirements
- Restroom layouts
- Grease management
- Utility connections
This coordination helps identify potential conflicts before construction rather than after major building components have already been installed.
For new restaurants, Parkview Design & Engineering can help develop coordinated design and documentation for the plumbing portion of the overall project.
Restaurant Plumbing Remodeling
Existing restaurants often require plumbing modifications when owners change kitchen layouts, add equipment, renovate restrooms, expand food-preparation areas, or completely remodel the space.
A remodeling project may require existing plumbing to be evaluated before new fixtures and equipment are introduced.
Our team can help plan plumbing modifications around the existing building conditions and proposed architectural layout.
The goal is to create a practical transition between the existing system and the proposed improvements while keeping the overall project coordinated.
Why Plumbing Coordination Matters
Plumbing does not operate independently from the rest of a building.
A kitchen sink needs space, drainage, water supply, and appropriate connections. A floor drain needs a planned location and drainage route. A grease trap needs to work with the restaurant’s drainage system. Plumbing routes may also need to pass around structural elements and coordinate with HVAC and electrical systems.
That is why restaurant plumbing should be considered as part of the complete building design.
Parkview Design & Engineering combines architectural planning, engineering, MEP coordination, BIM modeling, and construction documentation to help create a more organized project workflow.
25+ Years of Experience
Restaurant and commercial construction projects require attention to detail from the planning stage through construction.
With 25+ years of experience, our team understands the importance of practical design, coordinated documentation, and construction-focused planning.
Every project is different, so our approach begins with understanding the building, intended use, equipment requirements, and project scope before developing the appropriate design and documentation.
Restaurant Plumbing Designed Around Your Project
Whether you are planning a new restaurant, remodeling an existing commercial kitchen, or developing a larger food-service facility, the plumbing system needs to support the way the business will operate.
Parkview Design & Engineering provides professional design and engineering support for restaurant and commercial projects, including architectural design, structural engineering, civil/site planning, MEP design, BIM coordination, 3D visualization, permit-ready drawings, and construction-ready documentation.
Our goal is simple: help you move from an initial concept toward a coordinated project that is ready for the next stage.
Frequently Asked Questions
What are restaurant plumbing services?
Restaurant plumbing services cover the planning, design, installation, modification, and coordination of plumbing systems used in commercial food-service facilities. This can include underground plumbing, above-ground piping, drainage, water supply, fixtures, floor drains, grease traps, kitchens, and restrooms.
Do restaurants need grease traps?
Many food-service establishments require grease-management equipment because restaurant wastewater can contain fats, oils, and grease. Requirements depend on the project and applicable local regulations, so the appropriate system should be determined during project planning.
What is included in underground restaurant plumbing?
Underground restaurant plumbing can include drainage piping, waste lines, floor drain connections, cleanouts, fixture connections, and piping associated with grease-management systems. The exact scope depends on the building and project design.
Can restaurant plumbing be included in a new construction project?
Yes. Plumbing can be coordinated as part of a new restaurant’s overall architectural and engineering design. Early coordination allows plumbing requirements to be considered alongside structural, HVAC, electrical, civil, and kitchen layouts.
Can you help with restaurant plumbing remodeling?
Yes. Restaurant remodeling may require changes to existing drainage, water supply, fixtures, kitchen equipment connections, restrooms, or grease-management systems. Existing conditions should be evaluated before finalizing the proposed layout.
Why should restaurant plumbing be planned early?
Early planning allows plumbing routes and equipment connections to be coordinated with the architectural layout and other building systems. This can help identify conflicts before construction progresses.
Does Parkview Design & Engineering provide other building design services?
Yes. Parkview Design & Engineering provides architectural design and planning, structural engineering, civil/site plans, MEP design including HVAC, electrical and plumbing, BIM coordination, 3D visualization, permit-ready drawings, and construction-ready documentation.
Start Your Restaurant Project With the Right Plans
A successful restaurant project begins with coordinated planning.
From underground plumbing and grease trap installation to above-ground piping and commercial kitchen connections, Parkview Design & Engineering can support the plumbing and engineering requirements of your project.
PARKVIEW DESIGN & ENGINEERING
Phone: (713) 299-3078
Email: info@parkviewdesignco.com
Website: www.parkviewdesignco.com
