




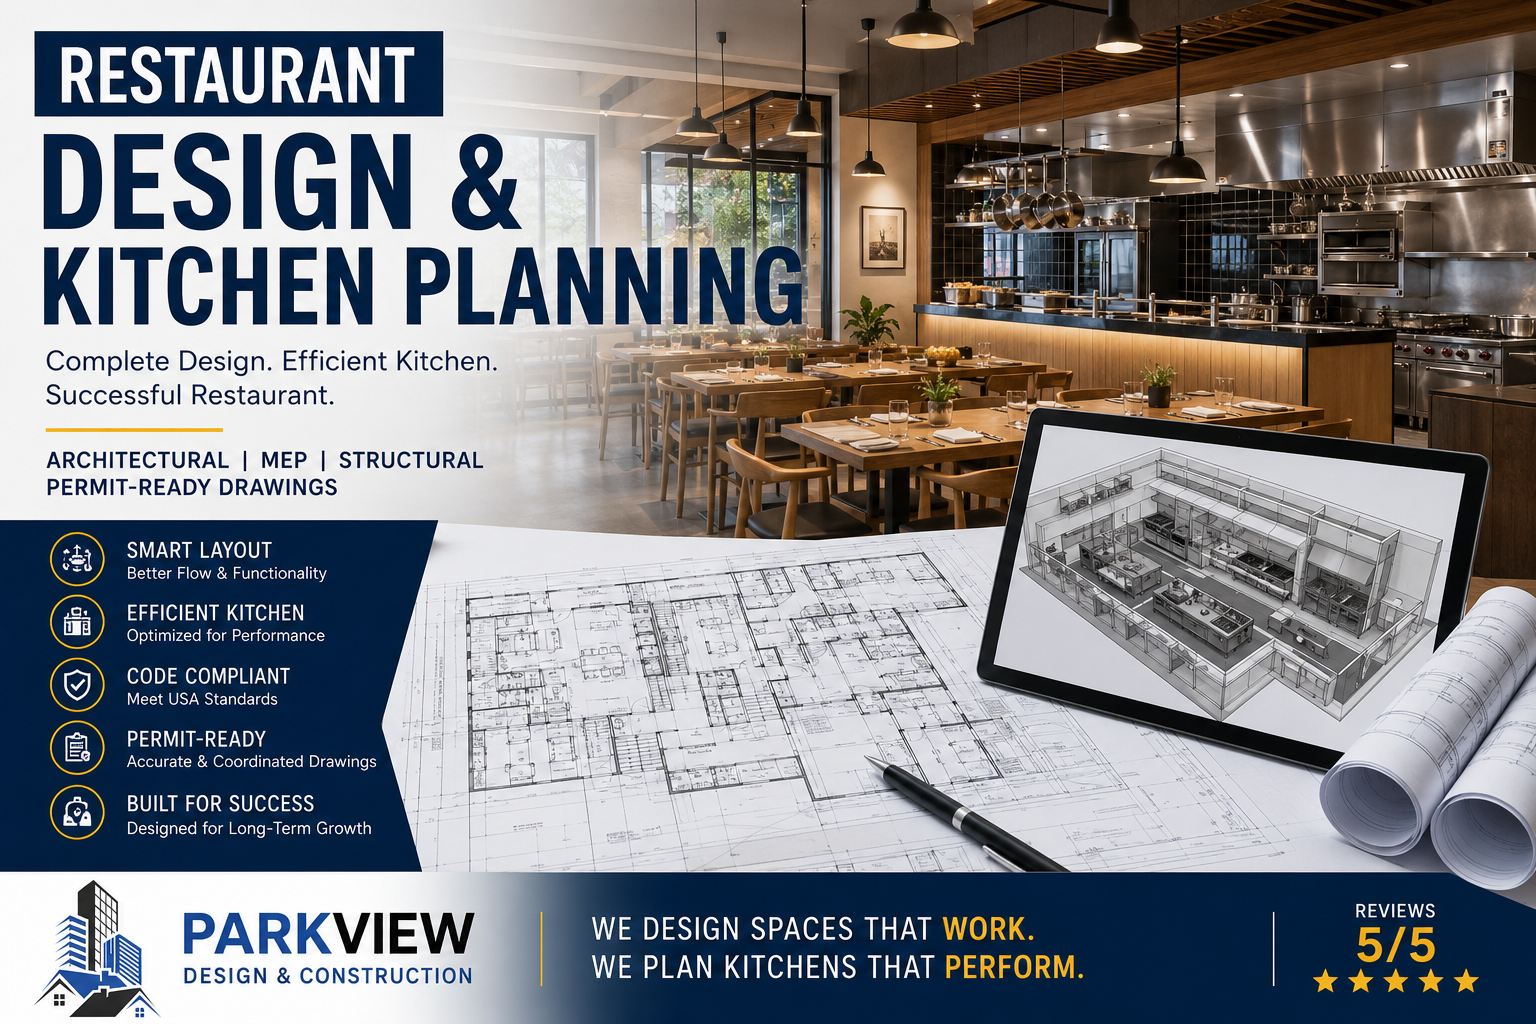
Restaurant Design & Kitchen Planning in the USA
Opening or renovating a restaurant requires more than an attractive interior. A successful restaurant needs a practical layout, efficient kitchen workflow, coordinated building systems, and detailed construction drawings. Restaurant Design & Kitchen Planning brings these elements together before construction begins.
Parkview Design & Construction helps restaurant owners, developers, contractors, and commercial property investors develop coordinated drawing packages for restaurant projects across the USA. Our approach combines architectural planning with MEP and structural coordination to create clear, construction-ready documentation.
Whether you are developing a new restaurant, converting an existing commercial space, or remodeling a food-service facility, proper planning can help reduce design conflicts and make the construction process more organized.
What Is Restaurant Design & Kitchen Planning?
Restaurant design covers the overall arrangement and functionality of the facility, while kitchen planning focuses specifically on food preparation, cooking, storage, cleaning, and service areas.
A professional plan considers how employees and customers move through the space. The goal is to create a layout that supports efficient operations while addressing applicable building and project requirements.
Depending on the project, a restaurant drawing package may include:
- Floor plans and space planning
- Dining area layouts
- Commercial kitchen layouts
- Equipment layouts
- Food preparation areas
- Storage and walk-in areas
- Restroom layouts
- Reflected ceiling plans
- Electrical plans
- Plumbing layouts
- HVAC coordination
- Lighting layouts
- Structural drawings
- Site and exterior plans
- Permit-ready documentation
Why Kitchen Planning Matters
The kitchen is one of the most important areas of any restaurant. Poor planning can create unnecessary movement, equipment conflicts, limited workspace, and difficult coordination between plumbing, electrical, HVAC, and kitchen equipment.
A properly planned commercial kitchen can establish a logical workflow from receiving and storage through preparation, cooking, service, dishwashing, and waste handling.
Parkview Design & Construction coordinates the different disciplines so that architectural, MEP, and structural requirements can work together as one complete drawing set.
Complete Architectural, MEP & Structural Coordination
Restaurant projects often require several design disciplines to work together. Architectural drawings establish the space and layout, while MEP drawings address the systems needed to operate the facility.
Our coordinated approach can include:
Architectural Design:
Floor plans, elevations, layouts, interior arrangements, and construction details.
MEP Engineering:
HVAC, electrical, plumbing, lighting, and equipment-related coordination.
Structural Engineering:
Structural plans and details where modifications or new construction require structural involvement.
Permit & Plan Support:
Drawing revisions and documentation based on project requirements and applicable review comments.
The exact scope depends on the property, jurisdiction, project type, and client requirements.
Restaurant Remodeling and Conversion Projects
Not every restaurant starts with a new building. Many projects involve converting an existing retail, office, warehouse, or other commercial property into a restaurant.
These projects require careful evaluation of the existing space. Existing conditions, utilities, structural elements, ceiling heights, plumbing locations, ventilation requirements, and equipment placement can all affect the final design.
Parkview can help organize the drawing process for restaurant renovations, additions, tenant improvements, and commercial conversions.
Designed for the USA Market
Restaurant projects in the USA can involve different requirements depending on the state, city, county, and authority having jurisdiction. For this reason, drawings should be developed with the specific project location and applicable requirements in mind.
Parkview Design & Construction works with project requirements to develop detailed architectural, MEP, structural, and permit-oriented drawing packages for projects across the United States.
A coordinated drawing set also makes it easier for contractors and project teams to understand the intended design before construction begins.
Why Choose Parkview Design & Construction?
Restaurant development requires coordination, accuracy, and attention to detail. Parkview Design & Construction provides a complete design and engineering approach for clients who need more than a basic floor plan.
Our services are focused on:
- Accurate and detailed drawings
- Coordinated architectural, MEP, and structural documentation
- Restaurant and commercial planning
- Construction-ready drawing packages
- Permit-oriented documentation
- Plan review corrections and revisions
- Residential and commercial project support
- Dedicated project coordination
Start Your Restaurant Project With the Right Plans
A successful restaurant begins with a well-planned space. Before purchasing equipment, starting renovations, or moving into construction, make sure your architectural and engineering requirements have been properly coordinated.
If you are planning a new restaurant, commercial kitchen, restaurant remodel, tenant improvement, or food-service facility in the USA, Parkview Design & Construction can help develop the drawings and planning documentation your project needs.
Parkview Design & Construction
Phone: (713) 299-3078
Email: info@parkviewdesignco.com
Website: parkviewdesignco.com
Send your sketches, existing plans, project requirements, or property information to discuss your restaurant design and kitchen planning needs.
Frequently Asked Questions
1. What does Restaurant Design & Kitchen Planning include?
It can include restaurant floor plans, kitchen layouts, equipment coordination, dining layouts, plumbing, electrical, HVAC, lighting, structural coordination, and permit-oriented drawings depending on the project scope.
2. Do you provide commercial kitchen layouts?
Yes. Commercial kitchen planning can include equipment layouts, preparation areas, storage, cooking areas, dishwashing zones, and coordination with required building systems.
3. Do you provide restaurant drawings for projects in the USA?
Yes. Parkview Design & Construction provides architectural, MEP, structural, and related drawing services for projects across the USA, subject to the specific project requirements and jurisdiction.
4. Can you help with restaurant remodeling projects?
Yes. Restaurant renovations, tenant improvements, additions, and commercial conversions can require coordinated drawings based on existing conditions and proposed changes.
5. Do you provide MEP drawings for restaurants?
Yes. Depending on the project scope, MEP services can include HVAC, electrical, plumbing, lighting, and coordination with kitchen equipment.
6. Can you revise drawings after plan review comments?
Yes. Parkview can assist with drawing corrections and revisions based on project review comments and requested changes.
7. Can you create a complete restaurant drawing set?
A complete drawing set can include architectural, MEP, structural, site, and other documentation required for the specific project. The final scope depends on the property and jurisdiction.
8. How do I get started?
Send Parkview your project location, existing plans or sketches, restaurant concept, proposed scope, and any available requirements. The team can then review the information and discuss the appropriate drawing package.
- Restaurant design services USA
- Commercial kitchen planning
- Restaurant architectural drawings
- Commercial kitchen design
- Restaurant MEP design
- Restaurant engineering drawings
- Restaurant permit drawings
- Commercial restaurant plans
- Restaurant remodeling plans
- Commercial kitchen layout
- Restaurant construction drawings
- Restaurant design company USA
